We love good weather!
Santa
Concrete
PERTH CONCRETERS BASED IN LEEMING

Heavy-Duty Shed Slabs & Workshop Foundations Perth
Fast Quotes!!
Santa Concrete specializes in engineering and pouring premium, steel-reinforced concrete slabs for residential sheds, commercial workshops, and heavy machinery garages across Perth and a 40km radius. Building a durable foundation for a steel structure requires strict attention to soil compaction, level tolerances, and integrated anchor anchoring systems from day one.
We manage the full construction workflow—from initial earthworks, bobcat leveling, and sub-base preparation to the final structural pour—ensuring your building stands on a flawless, rock-solid base.
Engineered Structural Slabs Built for Heavy Vehicle & Machinery Loads
Providing a concrete foundation that can withstand dead-load building weight and constant heavy vehicle traffic requires deep technical experience and reliable local workmanship.
Backed by over 20 years of trusted local experience across Western Australia, our team focuses strictly on precision layouts and optimal concrete strengths.
We utilize high-grade steel mesh reinforcement, heavy-duty trench mesh for perimeter footings, and flawless machine-troweled finishes to deliver an incredibly durable warehouse-grade floor that resists cracking and handles massive weight loads for decades.
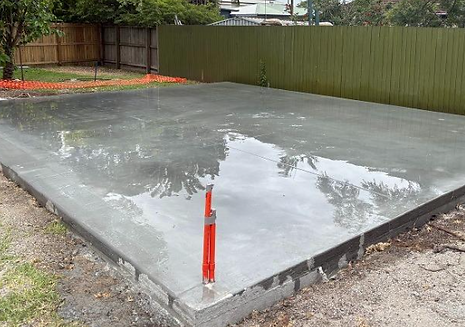

Shed Slabs FAQs
Q: What concrete thickness is required for a standard backyard shed slab?
A: For standard domestic garden sheds and light storage workshops, a baseline concrete thickness of 100mm using 25 MPa high-grade concrete is ideal. However, if you plan to store heavy machinery, park commercial vehicles, or install an automotive hoist, we scale the thickness up to 125mm or 150mm and upgrade the structural steel reinforcement mesh to prevent cracking under high pinpoint loads.
Q: Do I need a compaction certificate before my shed slab can be poured?
A: Yes, most local Perth councils require a certified compaction report from a qualified geotechnical technician before approving a building permit for a structural shed or workshop foundation. We handle this process directly on-site, arranging for a penetrometer test on your prepped sand pad to certify its structural stability and ensure your engineering passes council compliance smoothly.
Q: How do you secure the steel shed frame down to the concrete slab?
A: We integrate your structural connections directly during the construction stage. Depending on your building engineering plans, we can either precision-cast structural hold-down bolts directly into the wet concrete during the pour or securely chemical-anchor heavy-duty threaded rods into the hardened slab post-pour, giving your steel framing maximum wind-uplift protection.
Q: Can you pour a shed slab on a sloping block or uneven ground?
A: Yes. We handle all challenging site topographies in-house. Our team utilizes specialized earthmoving machinery to cut down high ground, imports certified clean sand fill to build up low zones, and installs structural concrete or limestone retaining walls where required to create a perfectly stable, laser-leveled foundation pad.